Home additions managed from foundation to final trim — seamless, structurally sound, and designed to feel like they were always part of your home.
Tell us about your concrete project — fast response, no obligation.
Fast response • No obligation
Every detail is intentional. Here’s what you get when you work with us.
Managed from foundation to final trim
Seamless experience from concept to completion
Structural integrity & design continuity in every phase
Foundation, framing, exterior integration & interior finishes
Additions that feel like they were always part of your home
Full permitting & structural engineering coordination
From first call to final walkthrough—here’s what to expect when you work with us.
We take the time to understand how you live, what you need, and how your new space should function. We assess your property, existing structure, and zoning so we can shape an addition that genuinely fits your home and your goals.
We develop plans for your addition, coordinate with structural engineers for design continuity and structural integrity, and handle the permitting process with your local building department so construction can begin on a solid foundation.
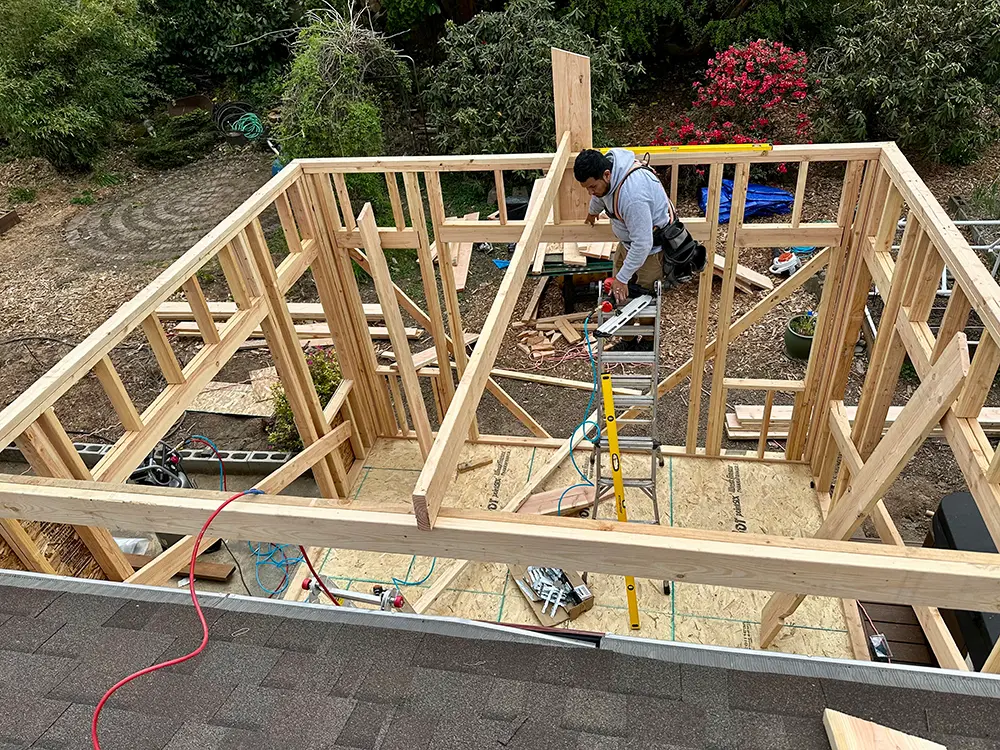
Our crew pours the foundation, frames walls and the new roof structure, and ties the addition into your existing home — matching rooflines, siding, and trim so the exterior reads as one continuous home, not a patch job.
We handle every detail with precision and care — electrical, plumbing, HVAC, insulation, drywall, flooring, paint, and trim. After final inspections, we walk you through your new space to ensure it feels like it was always part of your home.
Expanding your home is a significant decision — one that requires trust, experience, and a team capable of executing at the highest level.
We manage every addition from foundation to final trim, delivering a seamless experience from concept to completion. Every phase is carefully coordinated to ensure structural integrity, design continuity, and a finished product that feels like it was always part of your home.
We take the time to understand how you live, what you need, and how your new space should function. From there, we handle every detail — foundation, framing, exterior integration, and interior finishes — with precision and care.
Our goal is simple: to create a space that not only adds square footage, but enhances the way you experience your home.
If you're ready to expand your home with intention and quality, let's begin the conversation.
We manage every addition from foundation to final trim, delivering a seamless experience from concept to completion. Every phase is carefully coordinated so nothing falls between the cracks of design, engineering, and build.
Every phase is carefully coordinated to ensure structural integrity, design continuity, and a finished product that feels like it was always part of your home — not bolted on after the fact.
We take the time to understand how you live, what you need, and how your new space should function — so the addition isn't just more square footage, it enhances the way you experience your home.
From there, we handle every detail — foundation, framing, exterior integration, and interior finishes — with precision and care. One team, one standard, one accountable point of contact.
We manage every addition from foundation to final trim, delivering a seamless experience from concept to completion. Every phase — design, engineering, permitting, foundation, framing, exterior integration, and interior finishes — is carefully coordinated by one accountable team.
Every phase is carefully coordinated to ensure structural integrity, design continuity, and a finished product that feels like it was always part of your home. We match rooflines, siding, trim, and interior finishes so the new space reads as original — not bolted on.
We build room additions (bedrooms, bathrooms, living spaces), second-story additions, garage conversions, sunrooms, in-law suites, bonus rooms, and accessory dwelling units (ADUs). If you need more space, we can build it.
Most home additions take 2 to 4 months from groundbreaking to completion, depending on the size and complexity of the project. The permitting process can add additional time before construction begins. We'll provide a realistic timeline during your consultation.
Yes. Home additions require building permits in virtually all Oregon jurisdictions. We handle the entire permitting process — including plan submission, engineering coordination, and scheduling inspections — so you don't have to.
In many cases, yes. Second-story additions require structural analysis to ensure your existing foundation and framing can support the additional load. We coordinate with structural engineers to determine feasibility and design the right solution.
If you're ready to expand your home with intention and quality, let's begin the conversation. Reach out through our contact form or give us a call and we'll schedule time to walk your home, understand how you live, and talk through what's possible.
Based in Hubbard, OR. We serve the Portland metro, Salem, and surrounding Willamette Valley communities.